
PRE-SALE BUILT 2019 +
-
#601 888 Government St in Victoria: Vi Downtown Condo for sale : MLS®# 1052093
#601 888 Government St Victoria V8W 0G5  $7,495,000Residential
- Status:
- Active
- MLS® Num:
- 1052093
- Bedrooms:
- 2
- Bathrooms:
- 3
- Floor Area:
- 2,353 sq. ft.
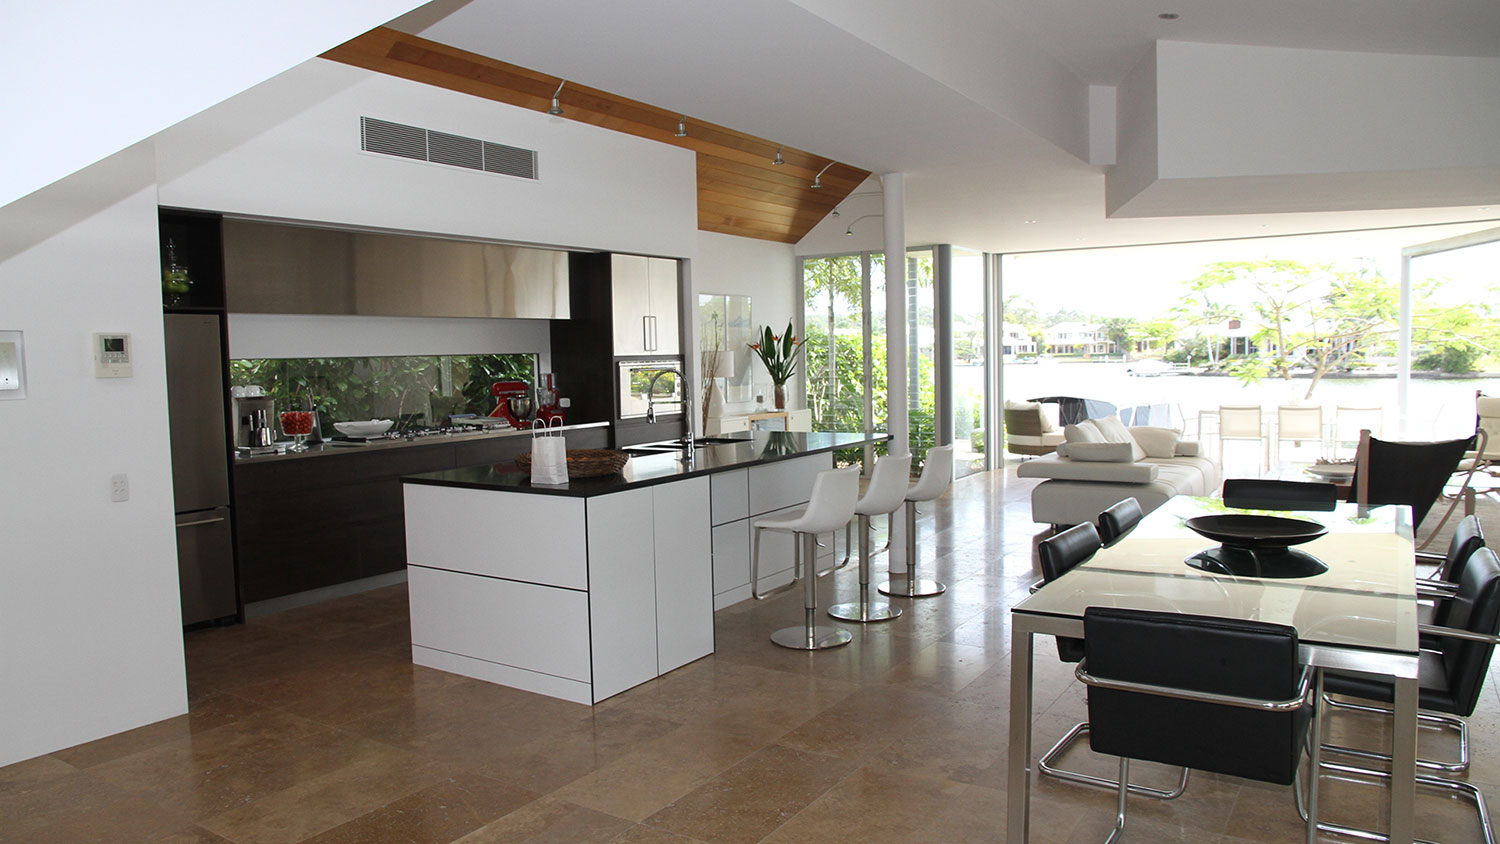
Introducing The West Edit at Customs House, a 2,353 SqFt luxury residence in Victoria’s Inner Harbour. A showcase of Jenny Martin Design and Griffin Properties, this two-time CARE Award winner features sculptural lighting, bespoke millwork and exquisite finishes. The statement kitchen is wrapped in stunning Arabescato Corchia marble, a focal point for living and entertaining. Sold fully furnished, it includes a coveted art collection by Canadian and International artists. Two bedrooms each feature stunning five-piece ensuites. An impressive 818 SqFt spans three balconies, including a partially covered 508 SqFt terrace with a full outdoor kitchen and captivating views of the Parliament Buildings and Inner Harbour. A marble bar and wine closet, fireplace, A/C and two parking stalls complete this offering. Building amenities include concierge, gym, steam room and sauna. Curated interiors and outdoor living define this downtown residence, offering an unparalleled lifestyle in Victoria. More detailsListed by Engel & Volkers Vancouver Island- BCHOMEGROUP.CA
- Exp Realty Inc
- 1-778-401-9545
- Contact by Email
-
#104 9522 Lochside Dr in Sidney: Si Sidney South-East Condo for sale : MLS®# 1050910
#104 9522 Lochside Dr Sidney V8L 1N8
$2,625,000Residential- Status:
- Active
- MLS® Num:
- 1050910
- Bedrooms:
- 3
- Bathrooms:
- 2
- Floor Area:
- 2,094 sq. ft.
Coast is a limited collection of exceptionally designed residences by GMC Projects, coming to a rare stretch of waterfront in Sidney. The most expansive home indoors and out, this garden-level three-bedroom, 2-bath Tidal Reserve residence looks out to the Salish Sea, opening to an 1,194 sf patio with multiple entertaining areas. Interiors offer soaring 11-foot ceilings, overheight doors, engineered hardwood and refined details. The kitchen pairs panel-ready Fisher & Paykel appliances and induction cooking with custom cabinetry and full-height Dekton backsplash. The tranquil primary suite offers a spa-inspired ensuite with custom millwork, glass shower, separate tub and heated floors. A laundry room, heat pump, 2 underground parking spaces and a storage locker complete the home. Resort-style amenities include a signature rooftop patio, waterfront lobby & lounge, fitness centre & library curated by Tanner's. Steps to a sandy beach, Tulista Park, a short walk to Beacon Avenue. GST applies More detailsListed by Macdonald Realty Victoria- BCHOMEGROUP.CA
- Exp Realty Inc
- 1-778-401-9545
- Contact by Email
-
#303 9522 Lochside Dr in Sidney: Si Sidney South-East Condo for sale : MLS®# 1051013
#303 9522 Lochside Dr Sidney V8L 1N8
$2,075,000Residential- Status:
- Active
- MLS® Num:
- 1051013
- Bedrooms:
- 3
- Bathrooms:
- 2
- Floor Area:
- 1,521 sq. ft.
Where the land meets the sea, Coast is a limited collection of exceptionally designed residences by GMC Projects, coming to Sidney. This top-floor three-bedroom, two-bath Tidal Reserve residence is framed by soaring 180-degree views of the Salish Sea, Mount Baker and the islands.Ten-foot ceilings and oversized windows and doors extend the open interior to two southwest-facing balconies. A high-performance kitchen, practical and refined, features European-style cabinetry, panel-ready Fisher & Paykel appliances, 36-inch induction cooktop, Series 9 wall oven and Dekton backsplash and surround.The private primary has a walk-in closet and five-piece ensuite with custom vanity and large-format heated tile floors. Laundry room, heat pump, 2 underground parking spaces and a storage locker complete the home. Amenities include a signature rooftop patio, fitness centre, waterfront lobby, lounge and a library curated by Tanner's. Steps to a sandy beach, Tulista Park & Lochside Trail. GST applies. More detailsListed by Macdonald Realty Victoria- BCHOMEGROUP.CA
- Exp Realty Inc
- 1-778-401-9545
- Contact by Email
-
#601 1201 Fort St in Victoria: Vi Rockland Condo for sale : MLS®# 1050309
#601 1201 Fort St Victoria V8V 0G1
$1,789,000Residential- Status:
- Active
- MLS® Num:
- 1050309
- Bedrooms:
- 2
- Bathrooms:
- 3
- Floor Area:
- 1,630 sq. ft.
Welcome, YOUR new penthouse at Bellewood Park awaits! You'll enjoy views of the city and mountains from this exclusive 2 bedroom, 3 bathroom+ den home. The kitchen is loaded with top-of-the-line appliances: Wolf gas cooktop, double wall oven, double Blomberg refrigerator, and a Fisher & Paykel double-drawer dishwasher. For the wine enthusiast, a wine fridge is conveniently built-into you mini bar zone. Every detail in this penthouse has been meticulously curated: electric blinds, heated bathroom floors, providing warmth and comfort. The built-in outdoor patio heater allows you to enjoy the the beautiful views year-round, while the gas fireplace adds a cozy touch indoors. 10'8" ceilings and customized lighting throughout, the space feels open and inviting. Parking is a breeze with your Private 2-car garage and and additional 3rd parking with an EV charger, perfect for eco-conscious homeowners. All within minutes of downtown, Dallas Rd, Cook St village and more! More detailsListed by Macdonald Realty Victoria- BCHOMEGROUP.CA
- Exp Realty Inc
- 1-778-401-9545
- Contact by Email
-
#1610 2000 Hannington Rd in Langford: La Bear Mountain Condo for sale : MLS®# 1012857
#1610 2000 Hannington Rd Langford V9B 6R6
$1,749,900Residential- Status:
- Active
- MLS® Num:
- 1012857
- Bedrooms:
- 2
- Bathrooms:
- 3
- Floor Area:
- 1,568 sq. ft.
OH NOV 1 (12-2pm) Developer's SELL OUT PRICING-Seize This Rare Opportunity! Price INCLUDE GST. Proudly Presenting The Magnificent ONE BEAR MOUNTAIN, a newly completed 18 storey resort-style living condominium where Luxury meets Quality constructions and High-end Finishings. The moment you enter this sub-penthouse, you will be wowed by the grand entry that filled with natural lights. In addition to 2 Beds+DEN, 3 Baths, 2 walk-in Closets, an expansive living, dinning area&an exceptional gourmet Kitchen w/a large pantry and full package of top notch appliances and waterfall island makes this home an ideal sub-penthouse! Furnished by Avenue One, This suite comes w/TWO UG parking spots, locker &Golf Membership! Discover Victoria's best amenities here with Sky lounge&Business Centre, Infinity Pool, Concierge Service, Outdoor Terrace, Gym+Yoga and more. Surrounded by Mt. Finlayson, Golf course and Forest, this is the place to be! Developer's Inventory: more suites available. More detailsListed by DFH Real Estate Ltd.- BCHOMEGROUP.CA
- Exp Realty Inc
- 1-778-401-9545
- Contact by Email
Get all the benefits below, by registering today. A better MLS® search and advantage over other buyers and sellers.
View new listings sooner

Be first to know! Get email notifications of new listings that match your saved search. No need to come back and search again. If a price changes or new info is added we'll tell you about that too!
Save your searches

Create and save custom searches based on neighbourhoods, property type, beds, baths or specific criteria like pools or waterfront. Find homes with the exact features you want.
Alerts for new listings
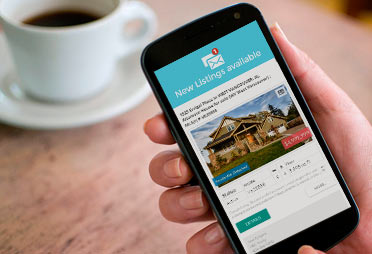
Be first to know! Get email notifications of new listings that match your saved search. No need to come back and search again. If a price changes or new info is added we'll tell you about that too!
Finding a home should be a joy

Absolutely it should be
Buying or selling a home is stressful enough. In this day and age there is technology to help you should relieve some of that stress.
These MLS® search tools available to registered users are designed to make your life easier. They are about you and what is best for you when trying to find properties and keep track of the properties you have found.
Share listings

Share with your spouse, friends or parents a listing you are interested in. You can send it by email right from the listing, just enter their email and add comments, and we'll make sure they get it.
Save your favourite listings
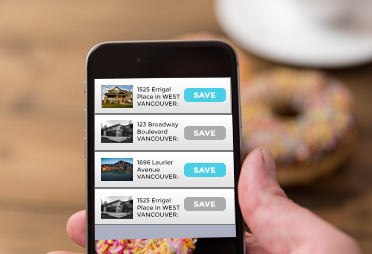
Find a listing you love? Save it to your profile so you can some back to view it anytime. It'll be right there and with any updates to the price, description or photos.
Make Notes

Remember what you liked about your saved listings by making notes. Add notes to listings about why you liked it, what you didn't like, or anything you want to bring up with your Realtor.