Real Estate Victoria, BC Waterfront
Find BC Waterfront for Sale
-
417 Girvin Ave in Nanaimo: Na Central Nanaimo Single Family Residence for sale : MLS®# 1053390
417 Girvin Ave Nanaimo V9S 4W7  $699,900Residential
- Status:
- Active
- MLS® Num:
- 1053390
- Bedrooms:
- 5
- Bathrooms:
- 3
- Floor Area:
- 2,064 sq. ft.
Priced Below Assessed Value! Beautifully renovated throughout, this impressive 5-bedroom, 3-bathroom home offers an exceptional combination of comfort, style, and location. The stunning updated kitchen features elegant granite countertops, quality cabinetry, and plenty of workspace. Gorgeous hardwood flooring enhances the main level, creating a warm and inviting atmosphere. Enjoy year-round comfort with forced-air natural gas heating and an energy-efficient heat pump providing both heating and air conditioning. Situated on a generous 8,305 sq. ft. lot, this property backs onto the picturesque Millstone River, offering beautiful views of the river and neighbouring Bowen Park. The spacious deck and patio areas are perfect for outdoor entertaining or simply relaxing and enjoying the peaceful natural surroundings. Two detached storage sheds provide additional storage space. A wonderful opportunity in a desirable location! Measurements are approximate. More detailsListed by REMAX Professionals (NA)- BCHOMEGROUP.CA
- Exp Realty Inc
- 1-778-401-9545
- Contact by Email
-
#114 2520 Wark St in Victoria: Vi Hillside Condo for sale : MLS®# 1052587
#114 2520 Wark St Victoria V8T 5G6
$449,000Residential- Status:
- Active
- MLS® Num:
- 1052587
- Bedrooms:
- 2
- Bathrooms:
- 2
- Floor Area:
- 1,049 sq. ft.
Garden-level living in the heart of vibrant Quadra Village! This inviting two bedroom condo pairs everyday convenience with a leafy outlook & a covered patio for morning coffee or an evening BBQ. The comfortable living room features a wood-burning fireplace & sliding doors to the patio. White shaker-style cabinetry & generous storage make the kitchen both attractive & practical. The spacious primary bedroom includes a 2 piece ensuite & ample closet space, with a second bedroom offering flexibility for guests or a home office. Updated paint & flooring, in-suite laundry, secure underground parking, bike storage & an on-site EV charger add to the appeal. Bring your canine companions! Up to 2 pets are welcome with no size restrictions! Enjoy neighbourhood cafés, restaurants, shops & groceries close to home, with Royal Athletic Park & downtown Victoria within easy reach. A welcoming home with outdoor space & a wonderfully connected location. More detailsListed by Royal LePage Coast Capital - Oak Bay- BCHOMEGROUP.CA
- Exp Realty Inc
- 1-778-401-9545
- Contact by Email
-
#1 2727 Green Vale Ave in Saanich: SE Ten Mile Point Townhouse for sale (Saanich East) : MLS®# 1051786
#1 2727 Green Vale Ave Saanich V8N 1S3
$1,750,000Residential- Status:
- Active
- MLS® Num:
- 1051786
- Bedrooms:
- 4
- Bathrooms:
- 4
- Floor Area:
- 2,617 sq. ft.
*OPEN HOUSE SUNDAY 12-1:30* - a limited collection of four newly built coastal contemporary homes just 300m from Gyro Beach and a short walk to Cadboro Bay Village. This 2,617 sqft end residence pairs elevated design with exceptional function across three levels, wrapped in the greenery of its mature West Coast setting. The bright, open main floor is centered around a striking kitchen with quartz surfaces, warm oak accents, Fisher & Paykel appliances and a substantial island, flowing to generous dining and living spaces with a Napoleon fireplace and wide doors to a west-facing balcony framed by trees. Upstairs, the vaulted primary suite offers neighbourhood views, a large walk-in closet and a luxurious 5-piece ensuite, joined by two additional bedrooms, full bath and laundry. The lower level adds a fourth bedroom, full bath and flexible family/guest room with wet bar, opening to a covered patio and landscaped yard. Heat pump, excellent storage and a large EV-ready garage. More detailsListed by Engel & Volkers Vancouver Island- BCHOMEGROUP.CA
- Exp Realty Inc
- 1-778-401-9545
- Contact by Email
-
9600 Seventh St in Sidney: Si Sidney South-East Single Family Residence for sale : MLS®# 1053177
9600 Seventh St Sidney V8L 2V3
$998,000Residential- Status:
- Active
- MLS® Num:
- 1053177
- Bedrooms:
- 3
- Bathrooms:
- 2
- Floor Area:
- 1,599 sq. ft.
***OPEN HOUSE SAT Oct 31 1:00-3:00*** Trick or Treat! Enjoy comfort, thoughtful updates and an appealing location in this charming 3-bedroom, 2-bathroom home in desirable Sidney by the Sea. New luxury vinyl plank flooring and fresh paint brighten the main floor, while the kitchen features new countertops and quality appliances. Stylish décor and attention to detail shine throughout. The second-floor primary suite was added in 1997, and the home was extensively and tastefully updated by its long-term owner. The main floor offers two bedrooms, a 4-piece bath and inviting living areas plus a versatile space with a separate entrance—ideal as a bedroom, home office or bonus room. Cozy up in front of the gas fireplace in the livingroom & relax or entertain in the easy-care, southwest-facing backyard. Set on a small side street near parks, the Lochside Bike Trail, beach access and a boat launch, this sharply priced home is ready for its next family to love. More detailsListed by DFH Real Estate - Sidney- BCHOMEGROUP.CA
- Exp Realty Inc
- 1-778-401-9545
- Contact by Email
-
#308E 1115 Craigflower Rd in Esquimalt: Es Gorge Vale Condo for sale : MLS®# 1053408
#308E 1115 Craigflower Rd Esquimalt V9A 7R1
$625,000Residential- Status:
- Active
- MLS® Num:
- 1053408
- Bedrooms:
- 2
- Bathrooms:
- 2
- Floor Area:
- 990 sq. ft.
Golfers, cyclists, and outdoor enthusiasts, this one is for you! Welcome to Ironwood, a sought-after community bordering Gorge Vale Golf Club, perfectly situated to enjoy an active West Coast lifestyle. This bright and spacious 1060sq. ft. 2-bedroom, 2-bathroom condo has been freshly painted and features high ceilings, engineered hardwood floors, generous bedrooms, walk in closet and a cozy electric fireplace. Enjoy peaceful views of the landscaped gardens and tranquil pond from your covered balcony. Additional features include in-suite laundry, secure underground parking, separate storage, dedicated kayak and bike storage, and a guest suite. You will love the well-managed, pet-friendly strata (no size restrictions for dogs!). Just minutes from the Gorge Waterway, scenic walking and cycling trails, shopping, recreation, and downtown Victoria. A great choice for first time buyers, down sizers & investors, this condo is the perfect combination of comfort, convenience, and lifestyle! More detailsListed by Coldwell Banker Oceanside Real Estate- BCHOMEGROUP.CA
- Exp Realty Inc
- 1-778-401-9545
- Contact by Email
-
4306 Briardale Rd in Royston: CV Courtenay South Single Family Residence for sale (Comox Valley) : MLS®# 1053413
4306 Briardale Rd Royston V9N 9R7
$995,000Residential- Status:
- Active
- MLS® Num:
- 1053413
- Bedrooms:
- 4
- Bathrooms:
- 3
- Floor Area:
- 3,319 sq. ft.
This Royston main-level-entry rancher sits on a sunny 0.53-acre R-1 lot with southwest exposure and a full walkout lower level. Four bedrooms, three bathrooms, 3,044 sq ft finished. Skylights brighten the main floor in daylight. Living with bay window flows to dining, then a kitchen of stainless appliances, butcher-block island, breakfast nook. Family room with gas fireplace opens to a deck with slight ocean views. Primary has bay window, walk-in, and three-piece ensuite, plus two more bedrooms and double garage. The 1,310 sq ft non-conforming walkout in-law suite has separate entrance, its own parking, and patio, with second kitchen, fourth bedroom, den that could be a fifth bedroom, and four-piece bath plumbed for second laundry. Income potential, or for elderly parents or older teens. Luxury vinyl plank, appliances four years old. Ductless heat pump, RV parking. Room for shop or carriage house under R-1. Walk to Seawalk, Gartley Beach, E&N railway trail. Courtenay 5 minutes away. More detailsListed by Royal LePage-Comox Valley (CV)- BCHOMEGROUP.CA
- Exp Realty Inc
- 1-778-401-9545
- Contact by Email
-
1270 Noel Ave in Comox: CV Comox (Town of) Single Family Residence for sale (Comox Valley) : MLS®# 1053415
1270 Noel Ave Comox V9M 4A3
$789,000Residential- Status:
- Active
- MLS® Num:
- 1053415
- Bedrooms:
- 4
- Bathrooms:
- 3
- Floor Area:
- 2,056 sq. ft.
This home deserves your attention! Take a close look at this 4 bdrm/3 full bath home in a great Comox neighbourhood. With 2056 sf of living space, the floor plan is fantastic with flexibility for larger families if needed. Upstairs main floor living features fabulous kitchen, ample cabinetry, eat-up bar & access to back deck, a combo living/dining room, 3 bdrms & full bath, primary bdrm with double closets & 3-pce ensuite. Lower level offers laundry, large 4th bdrm, 3-pce bath, spacious family room with sliders to back patio & extra space with cabinetry, counters & sink. Single garage & parking at back of home with laneway access. Improvements recently completed include new roof March 2026, exterior trim painted & 6 new panes of window glass. Interior of home painted & carpets replaced 2 years ago. Zoning allows for secondary suite. This prime location has a lot to offer - within walking distance of schools & trails in the NE woods, close to the ocean & downtown Comox! More detailsListed by REMAX Ocean Pacific (CX)- BCHOMEGROUP.CA
- Exp Realty Inc
- 1-778-401-9545
- Contact by Email
-
2404 Desmarais Pl in Courtenay: CV Courtenay North Single Family Residence for sale (Comox Valley) : MLS®# 1052040
2404 Desmarais Pl Courtenay V9J 1L8
$1,150,000Residential- Status:
- Active
- MLS® Num:
- 1052040
- Bedrooms:
- 4
- Bathrooms:
- 3
- Floor Area:
- 2,230 sq. ft.
Walk to school, walk to the trails, and move in with the big-ticket work already done. This home sits on a quiet cul-de-sac on a fully fenced .36 acre lot. The Barbara Rd Greenway puts Huband Park Elementary a 3 minute walk away, and the Seal Bay Nature Park trail starts a 1 minute walk away at Venture Rd. Already done: heat pump and furnace (2023), roof and gutters (2020), hot water tank (2024), a new WETT-inspected wood stove (2026) and both bathrooms renovated. Inside: 2,230 sq ft with 4 bedrooms, an office and 3 baths, wood floors, an updated kitchen, a living room with fireplace, and a family room with the wood stove and a built-in sauna. The 15'7 x 19'4 primary has its own ensuite. Outside: wraparound deck, hot tub, greenhouse, raised beds, fruit trees, solid outbuilding, large single garage and RV parking. CVRD taxes with municipal water. Window coverings, hot tub, greenhouse, tent shed and all appliances included. More detailsListed by Sutton Group West Coast Realty- BCHOMEGROUP.CA
- Exp Realty Inc
- 1-778-401-9545
- Contact by Email
-
850 Kelsey Crt in Comox: CV Comox (Town of) Single Family Residence for sale (Comox Valley) : MLS®# 1053418
850 Kelsey Crt Comox V9M 1B4
$799,000Residential- Status:
- Active
- MLS® Num:
- 1053418
- Bedrooms:
- 3
- Bathrooms:
- 2
- Floor Area:
- 1,413 sq. ft.
Take a look at this 3 bdrm/2 bath rancher located in the desirable Foxxwood neighbourhood of Comox, a sought after location! This one-owner home is situated on a .24 acre lot at the end of a cul-de-sac offering 1413 sf of living space & beautiful mountain views. You’ll love the floor plan; the spacious kitchen with generous cabinet space is open to breakfast nook & access to back deck. Formal dining room and bright living room with gas fireplace. All 3 bedrooms are a good size and primary bdrm features full ensuite. The 3rd bdrm includes bifold doors conveniently opening into the kitchen area which could be utilized as den/home office. Foyer with skylight & new hot water tank just installed! Double garage, storage shed and ample driveway parking. This home is clean & ready for immediate occupancy. An opportunity awaits & with some TLC you can enjoy this wonderful home for years to come. Book your appointment today! More detailsListed by REMAX Ocean Pacific (CX)- BCHOMEGROUP.CA
- Exp Realty Inc
- 1-778-401-9545
- Contact by Email
-
177 E Sunningdale Rd in Qualicum Beach: PQ Qualicum Beach Single Family Residence for sale (Parksville/Qualicum) : MLS®# 1053195
177 E Sunningdale Rd Qualicum Beach V9K 1L1
$1,999,900Residential- Status:
- Active
- MLS® Num:
- 1053195
- Bedrooms:
- 4
- Bathrooms:
- 5
- Floor Area:
- 3,670 sq. ft.
Modern Hampton Style Masterpiece in the heart of The Village! Just steps to the Beach, Memorial Golf Club and the charming Town of Qualicum Beach, a favourable location on a very private 0.50 acre, south-facing lot is just the start of your reason to fall in love with this incredible property. No detail has been overlooked updating this revitalized and luxurious home. With extensive structural upgrading and reinforcement, insulation, soundproofing and all new mechanical has been installed, with two independent Dual-Energy HVAC systems and natural gas fireplace. New roof, plumbing and electrical, with rough-ins for a suite downstairs. Custom millwork and cabinetry, brand new Thermador appliances, quartz countertops, premium fixtures and white oak flooring throughout are the building blocks of thoughtful craftsmanship, with True Chef's Kitchen and Dining Area overlooking a 475sqft custom walk-out deck and backyard with 16ft firepit and gazebo. Live Your Vancouver Island Dream Today. More detailsListed by Royal LePage Island Living (PK)- BCHOMEGROUP.CA
- Exp Realty Inc
- 1-778-401-9545
- Contact by Email
-
658 Meadow Dr in Qualicum Beach: PQ Qualicum Beach Single Family Residence for sale (Parksville/Qualicum) : MLS®# 1053397
658 Meadow Dr Qualicum Beach V9K 2T2
$1,325,000Residential- Status:
- Active
- MLS® Num:
- 1053397
- Bedrooms:
- 3
- Bathrooms:
- 3
- Floor Area:
- 2,456 sq. ft.
Executive Rancher with Bonus room! Built in 2006 on a stunning .33ac lot this appealing floor plan allows for one level living with a 3rd BR & new full bath upstairs. Bordered by a little creek to the North & overlooking the newest Qualicum Beach parkland, the view is captivating through every season. The West facing back garden presents beautiful sunset views, ducks landing on the park pond, & a harmonious chorus of frogs in the spring. The apple tree provides a relaxing spot to admire the gardens or kibitz with players on the newly built Bocce court. Inside, the kitchen is open to the living room which is anchored by a ledgestone fireplace & side cabinetry. French doors open to the patio & the Primary suite w/walk in closet & 4pc ensuite also has access to the garden. The guest room is adjacent to a completely renovated 3 pc main bath. This charming home, w/shed & terrific RV parking, is close to the Eaglecrest Beach, Lundine Park & equidistant to all Parksville & Qualicum amenities. More detailsListed by Royal LePage Island Living (PK)- BCHOMEGROUP.CA
- Exp Realty Inc
- 1-778-401-9545
- Contact by Email
-
3522 Greystone Close in Langford: La Olympic View Townhouse for sale : MLS®# 1053454
3522 Greystone Close Langford V9C 3X2
$889,900Residential- Status:
- Active
- MLS® Num:
- 1053454
- Bedrooms:
- 4
- Bathrooms:
- 3
- Floor Area:
- 1,718 sq. ft.
Open House: Saturdays 11am–1pm | Now ready for move-in, Woodrow is a beautifully crafted collection of townhomes nestled on a quiet cul-de-sac in an established South Langford neighbourhood. This thoughtfully designed Forestside home overlooks natural surroundings, with a private west-facing yard, separate balcony, and single-car garage plus driveway parking for two vehicles. An open-concept main floor features 9' ceilings, full-size living and dining, powder room, and a gourmet kitchen with shaker cabinetry, premium appliances and generous integrated storage. Three bedrooms upstairs include a spacious primary with walk-in closet and a 5-piece ensuite, with soaker tub, glass shower and heated floors. A fourth bedroom on the lower level overlooks greenspace and offers flexibility as a guest room, office or gym, plus additional storage. Interiors by Bidgood throughout. Dual-zone heat pump for year-round comfort. Close to parks, schools and conveniences. Photos are of the display home. More detailsListed by Royal LePage Coast Capital - Chatterton- BCHOMEGROUP.CA
- Exp Realty Inc
- 1-778-401-9545
- Contact by Email
-
#157 2345 Cedar Hill Cross Rd in Oak Bay: OB Henderson Townhouse for sale : MLS®# 1053305
#157 2345 Cedar Hill Cross Rd Oak Bay V8P 5M8
$849,900Residential- Status:
- Active
- MLS® Num:
- 1053305
- Bedrooms:
- 3
- Bathrooms:
- 3
- Floor Area:
- 2,223 sq. ft.
DESIRABLE & PRESTIGIOUS UPLANDS ESTATES! An exclusive, private & gated adult-oriented community situated in a masterfully landscaped, park-like setting complete w/water-features & a plethora of flowers & shrubs. Ideally located in one of the most sought-after communities on Southern Vancouver Island, this bright, spacious & lovingly maintained 3 bedroom, 3 bathroom townhouse enjoys a functional & thoughtful floor plan & an abundance of natural light thru a profusion of picture windows. Large kitchen w/island & plenty of cabinetry/counter space & eating area opening to private front balcony. Formal dining area is ideal for family dinners. Oversized living rm w/cozy fireplace & french door to balcony. Bed/den/office opens to enclosed sunroom. 2pc bath & laundry complete main lvl. Up: main bath & 2 more beds (both w/their own private balconies) including primary suite w/walk-in closet & 3pc ensuite. Down: storage rm & attached DBL garage! Bonus: exterior storage rm too! More detailsListed by RE/MAX Camosun- BCHOMEGROUP.CA
- Exp Realty Inc
- 1-778-401-9545
- Contact by Email
-
1518 Pacific Cres in Parksville: PQ French Creek Single Family Residence for sale (Parksville/Qualicum) : MLS®# 1053452
1518 Pacific Cres Parksville V9P 1X6
$1,249,000Residential- Status:
- Active
- MLS® Num:
- 1053452
- Bedrooms:
- 9
- Bathrooms:
- 5
- Floor Area:
- 3,981 sq. ft.
What if your home paid you? This remarkable 3 unit property gives you a spacious home plus income, with 3,981 finished sqft. Live in one, with potential to rent two. The 4 bed, 2 bath main home has a modern white kitchen with pantry nook, open layout, lots of natural light, high ceilings, vaulted guest room, and a primary with walk-in closet and ensuite. Rent the legal 2 bed, 1 bath suite (built in 2024), with its own heat pump and separate power meter. Add a 3 bed, 1 bath lower suite (unauthorized) with gas fireplace and shared laundry. Nine bedrooms across three living spaces, ideal for multi-generational families, owner-occupiers wanting a mortgage helper, or investors. Newer metal roof, powered shed, kids’ treehouse, plenty of parking, and an RV hookup with water, sewer and 50 amp power, all on an 18,115 sq ft pie shaped lot in a quiet area near shopping, marina, and dining. Book your showing today. Don’t just buy a home, buy an income stream. More detailsListed by Royal LePage Island Living (PK)- BCHOMEGROUP.CA
- Exp Realty Inc
- 1-778-401-9545
- Contact by Email
-
6290 Highwood Dr in Duncan: Du East Duncan Single Family Residence for sale : MLS®# 1053294
6290 Highwood Dr Duncan V9L 5R3
$1,199,000Residential- Status:
- Active
- MLS® Num:
- 1053294
- Bedrooms:
- 5
- Bathrooms:
- 4
- Floor Area:
- 3,417 sq. ft.
Stunning 2022 home with lake views and a legal suite! Welcome to 6290 Highwood Drive, where modern design meets comfortable living. The main level offers bright, open living, featuring a spacious kitchen with large island and pantry, dining area, and generous living room with fireplace. Covered decks provide a perfect spot to enjoy the views year-round. Three bdrms include a luxurious primary retreat with walk-in closet and spa-inspired 5-pce ensuite with soaker tub, shower and double vanity. A 4-pce bath and convenient laundry complete the main floor. Downstairs, an additional oversized bdrm/in-law suite with ensuite and a spacious family room provide a flex space for family, guests or home office. If that's not enough, a one-bedroom legal suite with separate entrance, kitchen, living area, laundry, and 4-pce bath offers an excellent mortgage helper. With 3,417 sqft of finished living space, a double garage and quality construction, this gorgeous, nearly new home is move-in ready! More detailsListed by RE/MAX Island Properties (DU)- BCHOMEGROUP.CA
- Exp Realty Inc
- 1-778-401-9545
- Contact by Email
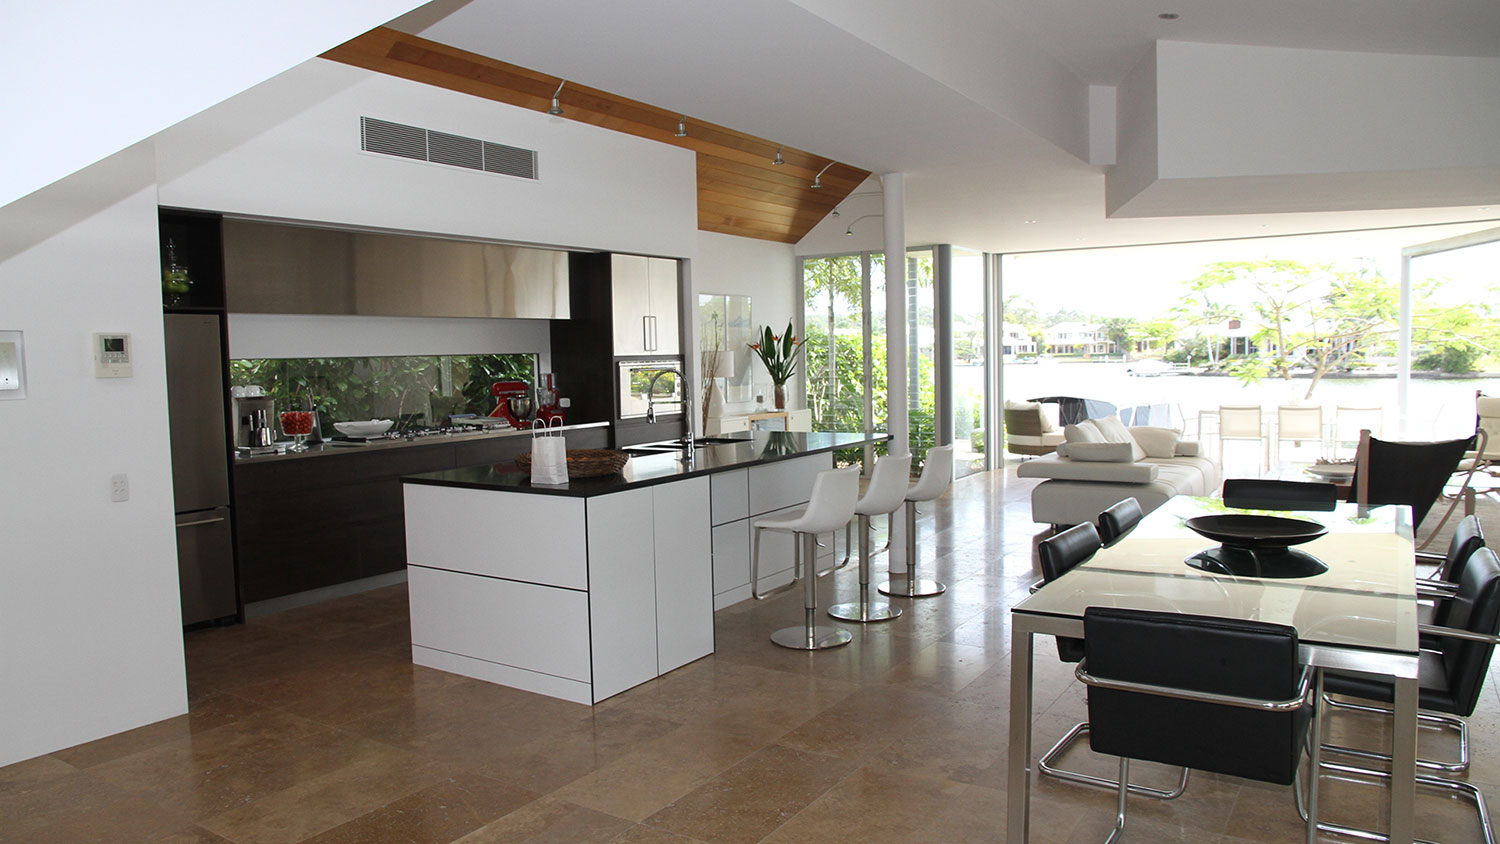
Welcome to the epitome of coastal living in Victoria, BC. Explore our exclusive collection of waterfront real estate, where every home offers unparalleled views and access to the serene waters of Victoria's coastline.
Immerse yourself in the charm and beauty of Victoria's waterfront communities, from the historic inner harbor to the tranquil bays and coves that dot the coastline. Whether you're searching for a luxurious waterfront estate, a contemporary waterfront condo, or a charming seaside cottage, we have the perfect property to suit your lifestyle and preferences.
Our expert team specializes in connecting discerning buyers with the finest waterfront properties Victoria has to offer. With our in-depth knowledge of the local market and a commitment to personalized service, we'll guide you through every step of the buying process, ensuring a seamless and rewarding experience.
Discover the joy of waking up to the sound of lapping waves and the sight of sailboats gliding across the sparkling waters. Whether you're seeking a peaceful retreat, a waterfront playground for outdoor adventures, or a vibrant community with easy access to urban amenities, Victoria's waterfront has something for everyone.
Start your search for the perfect waterfront property in Victoria, BC today. Browse our listings, explore our featured neighborhoods, and let us help you find your dream home on the waterfront.
Experience the magic of coastal living in Victoria, BC. Contact us today to learn more about our waterfront properties and begin your journey to owning a piece of paradise.