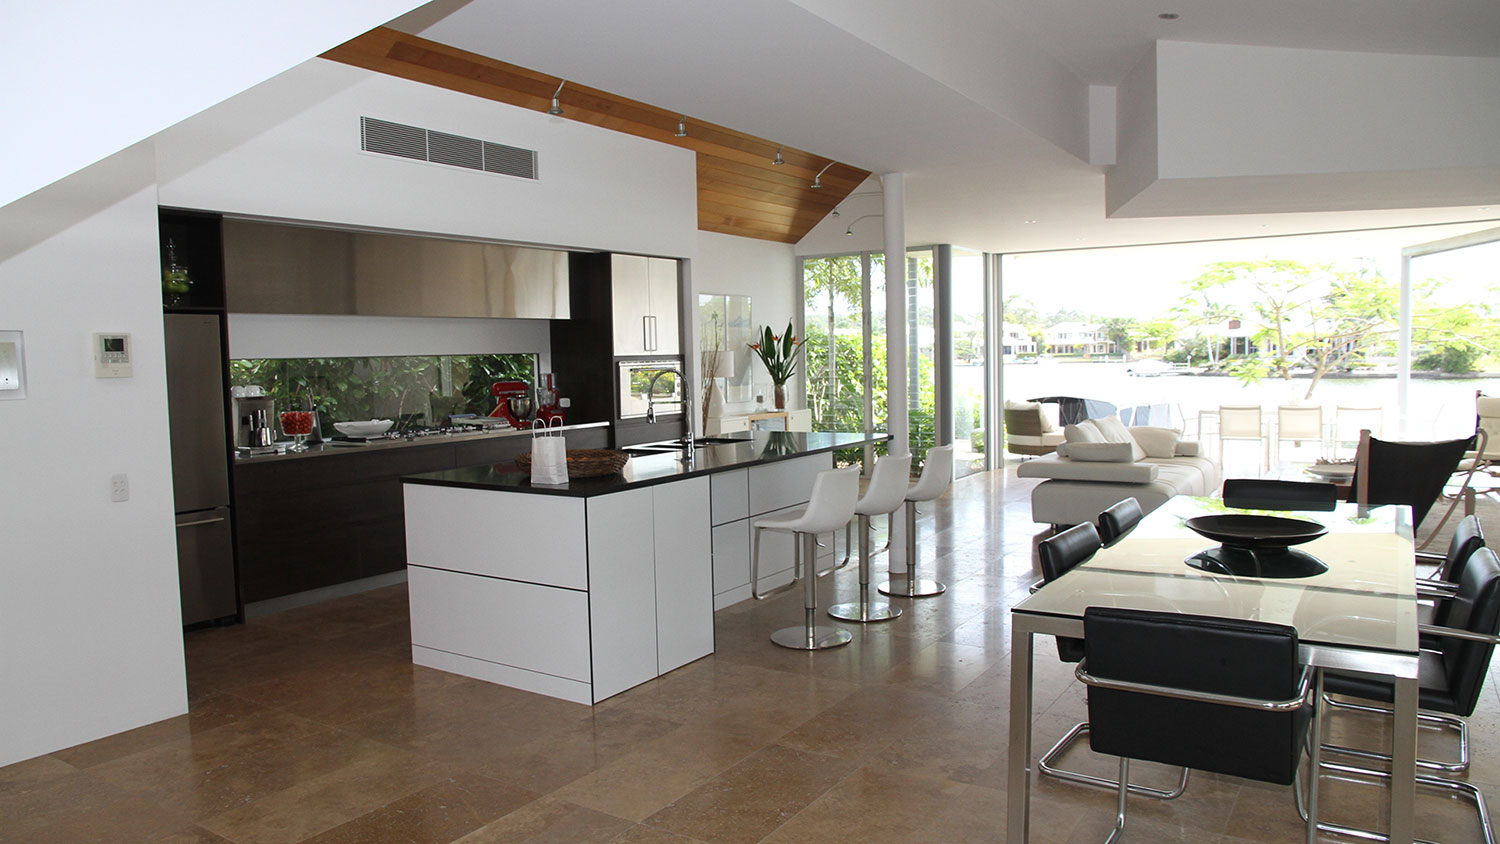

Find a home in Victoria BC between $400,000 to $500,000
-
#507 610 Lampson St in Esquimalt: Es Rockheights Condo for sale : MLS®# 1027670
#507 610 Lampson St Esquimalt V9A 0L4  $499,900Residential
- Status:
- Active
- MLS® Num:
- 1027670
- Bedrooms:
- 1
- Bathrooms:
- 1
- Floor Area:
- 562 sq. ft.
Move-in ready!! Unit 507 is the last available in this 1 bed 1 bath floor plan perched up on level 5 offering elevated living in the heart of Esquimalt. Perfectly positioned as a sub-penthouse corner unit, this home is located in the Bellus building on the Lampson St. side. Crafted by award-winning GT Mann Contracting with interiors by Spaciz Design, this residence is finished in the sophisticated Caligo colour scheme — a rich, modern palette complemented by quartz countertops, an eat-in kitchen island, premium appliance package, heated ensuite flooring, fireplace, and a heat pump with cooling for year-round comfort. Residents at The Proxima enjoy thoughtfully designed amenities including a fully equipped gym, inviting atrium, & beautifully landscaped courtyard space. Located just moments from Saxe Point Park, local breweries, Esquimalt Market, shopping, and the Archie Browning Sports Centre, this is vibrant, walkable living at its finest. Secure underground parking & storage included. More detailsListed by Coldwell Banker Oceanside Real Estate- BCHOMEGROUP.CA
- Exp Realty Inc
- 1-778-401-9545
- Contact by Email
-
#206 1075 Tillicum Rd in Esquimalt: Es Kinsmen Park Condo for sale : MLS®# 1050416
#206 1075 Tillicum Rd Esquimalt V9A 2A4
$499,900Residential- Status:
- Active
- MLS® Num:
- 1050416
- Bedrooms:
- 1
- Bathrooms:
- 1
- Floor Area:
- 557 sq. ft.
Central Block at the Gorge Waterway is now complete! Move in this month to this nearly sold out project by award winning Abstract Developments. With 557 interior sq ft and a south facing private balcony overlooking the peaceful gardens, this 1 Bed 1 Bath home includes 1 parking space in the underground parkade. Perfect for hosting friends & family, your chef inspired kitchen features quartz countertops, matte black hardware & a stainless-steel appliance package, and later, bring everyone up to the rooftop patio to unwind by the fire & take in the ocean views. During the day, enjoy working from home in our exclusive co-working area & then take a break in the private courtyard. Store all your outdoor hobbies in your personal storage locker and take advantage of the bike repair station & shared kayak/paddle board storage racks. Steps away from the Gorge Waterway & minutes from urban conveniences. Price + GST, first-time buyers eligible for a rebate. More detailsListed by Newport Realty Ltd.- BCHOMEGROUP.CA
- Exp Realty Inc
- 1-778-401-9545
- Contact by Email
-
#304 745 Travino Lane in Saanich: SW Royal Oak Condo for sale (Saanich West) : MLS®# 1048170
#304 745 Travino Lane Saanich V8Z 0E5
$499,900Residential- Status:
- Active
- MLS® Num:
- 1048170
- Bedrooms:
- 1
- Bathrooms:
- 1
- Floor Area:
- 544 sq. ft.
Beautiful 1-bed, 1-bth home offers a thoughtfully designed living space with 9-foot ceilings and an abundance of natural light. The modern kitchen features quartz countertops, ss appliances and a gas cooktop (additional fridge can be purchased), while the bathroom offers heated floors. Upgrades include in-suite laundry, a Murphy wall bed, extra kitchen cabinetry and a custom media wall unit. Southeast-facing covered balcony, with a gas outlet for your BBQ. Travino is known for its welcoming atmosphere & exceptional resident amenities, including a fitness centre, multi-purpose room, kayak storage, pet washing station & community garden plots. Central heating/air conditioning and solar-assisted hot water are also included in the monthly strata fee. One underground parking stall with an EV charger and a storage locker are included. Pet friendly, this home is ideally located within walking distance of Royal Oak Shopping Centre, the bus exchange, Commonwealth Place and Broadmead Village. More detailsListed by RE/MAX Camosun- BCHOMEGROUP.CA
- Exp Realty Inc
- 1-778-401-9545
- Contact by Email
-
#201 4030 Quadra St in Saanich: SE High Quadra Condo for sale (Saanich East) : MLS®# 1048987
#201 4030 Quadra St Saanich V8X 1K2
$499,900Residential- Status:
- Active
- MLS® Num:
- 1048987
- Bedrooms:
- 2
- Bathrooms:
- 2
- Floor Area:
- 989 sq. ft.
OPEN HOUSE SUNDAY NOV 1st 1:00-2:30pm! Two bedroom two full bathroom condo at the steel and concrete built Mirador! 989sqft of living space plus large 24x6 covered balcony and well laid out floorplan with spacious living room, separate dining, insuite laundry, fully equipped kitchen with pantry, generous bedroom sizes and two full bathrooms. Unit includes parking stall (with potential to rent 2nd spot), separate storage locker and bike storage. Coveted steel and concrete construction with brand new windows and doors, newer elevator, hallway upgrades and soon to be new balcony surface and railings. The building is well managed and quiet with only six units per floor. The strata owns a rental suite and rooftop communications rental for very healthy contingency funding every year ($42,900!). Two pets up to 33lbs each and all ages and rentals welcome. Conveniently located at Quadra/McKenzie with easy transit to UVic and downtown and the Saanich Plaza nearby for day to day amenities. More detailsListed by Sutton Group West Coast Realty- BCHOMEGROUP.CA
- Exp Realty Inc
- 1-778-401-9545
- Contact by Email
-
#209 1063 Southgate St in Victoria: Vi Fairfield West Condo for sale : MLS®# 1049801
#209 1063 Southgate St Victoria V8V 2Z1
$499,900Residential- Status:
- Active
- MLS® Num:
- 1049801
- Bedrooms:
- 2
- Bathrooms:
- 2
- Floor Area:
- 971 sq. ft.
Welcome home to 209 - 1063 Southgate Street, a fabulous Cook Street Village location offering comfort, convenience, and community in a well maintained 55 plus building. This beautifully updated 2 bedroom, 2 bathroom second floor condo features fresh paint, new flooring throughout, and a brand new washer and dryer, making it truly move in ready. The functional layout offers generous living and dining space, perfect for everyday living or entertaining. Enjoy being just steps to Cook Street Village and the Community Centre, a vibrant hub dedicated to enhancing the lives of adults 50 plus through recreation, education, social connection, and wellness. A wonderful opportunity to enjoy a walkable lifestyle near parks, shops, cafes, and the ocean in one of Victoria’s most sought after neighbourhoods, with separate storage locker included, plus easy access to transit and everyday amenities just moments away. More detailsListed by Macdonald Realty Victoria- BCHOMEGROUP.CA
- Exp Realty Inc
- 1-778-401-9545
- Contact by Email
-
#4 1721 Adanac St in Victoria: Vi Jubilee Condo for sale : MLS®# 1051177
#4 1721 Adanac St Victoria V8R 2C4
$499,900Residential- Status:
- Active
- MLS® Num:
- 1051177
- Bedrooms:
- 1
- Bathrooms:
- 1
- Floor Area:
- 610 sq. ft.
OH Sat Oct 31st 12-2pm. Välkommen to The Nordic, where Scandinavian design meets West Coast living. Six boutique homes at the peaceful end of a no-through road in Jubilee, mins from Royal Jubilee Hospital, an easy ride to downtown, the ocean and UVIC/Camosun, & steps to Victoria's bike routes. Warm cedar, charcoal metal & golden perforated balconies under a soaring cedar-lined gable: architecture you'll slow down to admire, detailed w/ care. This bright south-facing 1-bedroom w/private balcony & walk-up entry is a smart first home or easy lock-and-leave. Built to last generations by local developers with neighbourhood roots: Step Code 4, heat pump heating & cooling, ERV filtered air, induction cooking, in-suite laundry. Car-free by design: secure e-bike storage, on-site MODO car-share, BC Transit Ecopass fund. Now picture this: you pedal home, slip into the residents-only barrel sauna & sweat out the day. Designed for happy. +GST More detailsListed by Real Broker B.C. Ltd.- BCHOMEGROUP.CA
- Exp Realty Inc
- 1-778-401-9545
- Contact by Email
-
#203 3460 Quadra St in Saanich: SE Quadra Condo for sale (Saanich East) : MLS®# 1051445
#203 3460 Quadra St Saanich V8J 1G6
$499,800Residential- Status:
- Active
- MLS® Num:
- 1051445
- Bedrooms:
- 2
- Bathrooms:
- 2
- Floor Area:
- 869 sq. ft.
This updated 2 bedroom, 2 bathroom second floor condo offers 814 sq ft of bright, well planned living space in a walkable Saanich location. The open living and dining area is lined with large windows and opens onto a covered deck, a sheltered spot to enjoy throughout the year. The kitchen has been refreshed with sage green cabinetry, butcher block counters, a marble hex tile backsplash and stainless steel appliances. The primary bedroom features a geometric accent wall, a walk-through closet with built-in organizers and a 3 piece ensuite with a walk-in shower. The second bedroom works well as a guest room or home office, and a 2 piece powder room sits just off the foyer. Updates include newer flooring, light fixtures, blinds and fresh paint throughout. In-suite laundry and a parking stall complete the package. Located across the street from Thrifty Foods, on main bus routes to UVic, Camosun and downtown, and a short walk to Uptown. Pets and rentals welcome, buyer to verify bylaws. More detailsListed by eXp Realty- BCHOMEGROUP.CA
- Exp Realty Inc
- 1-778-401-9545
- Contact by Email
-
20 Eagle Lane in View Royal: VR Glentana Manufactured Home for sale : MLS®# 1053506
20 Eagle Lane View Royal V9A 7M2
$499,000Residential- Status:
- Active
- MLS® Num:
- 1053506
- Bedrooms:
- 2
- Bathrooms:
- 2
- Floor Area:
- 1,375 sq. ft.
Welcome to 20 Eagle Lane in sought after Songhees Retirement Complex! This bright 2-bedroom, 2-bath rancher offers a lot for the 55 plus residents. This home features 2 large bedrooms on opposite sides of the home for privacy. The spacious primary suite is large with a nice ensuite bath with large walk in shower. The open living room invites you to cozy up by the gas fireplace and enjoy the vaulted ceilings and large windows. This large and bright, open kitchen has beautiful wood cabinets with quartz countertops and pantry. Enjoy a new heat pump and furnace for comfort and low cost and new High end plank flooring. Great oversize double garage. Fantastic no care yard with new glass awning over your patio plus wood decks to enhance your outdoor living space enjoyment.Easy access to Admirals Walk Shopping Centre, delightful restaurants, Thriftys and the beautiful Portage Waterfront Park. Enjoy the brand new heat pump and furnace. Embrace an Active Lifestyle in a Welcoming Community More detailsListed by Team 3000 Realty Ltd- BCHOMEGROUP.CA
- Exp Realty Inc
- 1-778-401-9545
- Contact by Email
-
#506 325 Maitland St in Victoria: VW Victoria West Condo for sale (Victoria West) : MLS®# 1047134
#506 325 Maitland St Victoria V9A 7E9
$499,000Residential- Status:
- Active
- MLS® Num:
- 1047134
- Bedrooms:
- 2
- Bathrooms:
- 1
- Floor Area:
- 858 sq. ft.
Set within the Sea West Quay community, this bright corner unit puts you steps from the Westsong Walkway, with easy access to transit and minutes to downtown. Two bedrooms offer flexibility, including a generous primary with a walk-through closet and cheater ensuite. The kitchen opens naturally into the living and dining area, making the whole space feel connected. The fireplace brings warmth on cooler evenings, and in-suite laundry adds everyday convenience. Practical extras matter too: secure underground parking, your own storage locker, and plenty of visitor parking for guests. The building itself is both rental and pet friendly, with residents enjoying access to a meeting room, rec room, gym, and workshop. Step outside to easy access to the boardwalk, walk it toward downtown Victoria or toward West Bay Marina, passing coffee shops, restaurants, and waterfront patios along the way. This home offers a wonderful lifestyle so close to the water. More detailsListed by RE/MAX Camosun- BCHOMEGROUP.CA
- Exp Realty Inc
- 1-778-401-9545
- Contact by Email
-
#201 2520 Wark St in Victoria: Vi Central Park Condo for sale : MLS®# 1049724
#201 2520 Wark St Victoria V8T 5G6
$499,000Residential- Status:
- Active
- MLS® Num:
- 1049724
- Bedrooms:
- 2
- Bathrooms:
- 2
- Floor Area:
- 1,073 sq. ft.
Bright, spacious and full of character, this 2-bed plus den, 2-bath corner unit offers the kind of layout that feels more like a home than a typical condo. Freshly painted and move-in ready, the 1,073 sq ft interior is anchored by a cozy wood-burning fireplace, with large windows and balcony bringing in plenty of natural light and creating an easy connection to the outdoors. The separate den is a real bonus, giving you space for a home office, reading room or creative studio without sacrificing a bedroom. Additional features include in-suite laundry, secure parking, separate storage, no age or rental restrictions, and pets are welcome! Minutes away from Quadra Village, coffee shops, groceries, restaurants, plus easy access to downtown, transit, parks and other everyday amenities. Comfortable, flexible and well located, this is a home with warmth, space and plenty of room to make it your own. More detailsListed by Pemberton Holmes Ltd. - Oak Bay- BCHOMEGROUP.CA
- Exp Realty Inc
- 1-778-401-9545
- Contact by Email
-
#104 930 North Park St in Victoria: Vi Central Park Condo for sale : MLS®# 1047867
#104 930 North Park St Victoria V8T 1C6
$499,000Residential- Status:
- Active
- MLS® Num:
- 1047867
- Bedrooms:
- 2
- Bathrooms:
- 1
- Floor Area:
- 902 sq. ft.
Welcome to #104-930 North Park. Nestled at the rear of the complex is this ground-level 2-bed, 1-bath condo, offering a tucked-away peaceful, private setting with the comfortable feel of a home on its own. With windows on almost all sides, this corner end unit has a wonderful outlook of the private landscaped inner courtyard with views of grass, trees, flowers, and mature shrubbery. Enjoy the same outlook from your private semi-covered patio. Updates include quartz countertops, tile backsplash, LG fridge and stove, new dishwasher, new microwave, new washer and dryer, under-cabinet lighting, new baseboard heaters, window screens, and ceiling fans with remotes in both bedrooms. The bathroom features a new vanity, counter, and sink. Stylish touches such as barn doors, crown moldings, high-quality wood flooring, and a cozy gas fireplace add warmth and character. Great peace of mind knowing this well run building had engineered remediation completed in 2005. More detailsListed by DFH Real Estate Ltd.- BCHOMEGROUP.CA
- Exp Realty Inc
- 1-778-401-9545
- Contact by Email
-
390 Moss St in Victoria: Vi Fairfield West Business for sale : MLS®# 1037298
390 Moss St Victoria V8V 4N1
$499,000Commercial Sale- Status:
- Active
- MLS® Num:
- 1037298
35 years of history in Victoria’s most sought after neighbourhood, Fairfield. Established in May 1991 Fairfield Bicycle Shop has become a trusted name in the cycling community, earning a loyal customer base and strong local reputation over more than three decades. The shop offers a wide selection of bicycles, e-bikes, adult trikes. And is backed by a knowledgeable team of passionate cyclists, advocates, educators, and industry professionals. Positioned within a growing market segment, and benefiting from a large catchment area, the business offers excellent potential for continued success. Strong and profitable financials, a turnkey investment opportunity with an established client database and an experienced team already in place. More than just a retail store, the shop is also known for its expert service department, handling repairs that many other bike shops cannot. Come make it your DESTINED business! Please do not approach staff and owner regarding sale of business.* More detailsListed by Pemberton Holmes Ltd.- BCHOMEGROUP.CA
- Exp Realty Inc
- 1-778-401-9545
- Contact by Email
Get all the benefits below, by registering today. A better MLS® search and advantage over other buyers and sellers.
View new listings sooner

Be first to know! Get email notifications of new listings that match your saved search. No need to come back and search again. If a price changes or new info is added we'll tell you about that too!
Save your searches

Create and save custom searches based on neighbourhoods, property type, beds, baths or specific criteria like pools or waterfront. Find homes with the exact features you want.
Alerts for new listings

Be first to know! Get email notifications of new listings that match your saved search. No need to come back and search again. If a price changes or new info is added we'll tell you about that too!
Finding a home should be a joy

Absolutely it should be
Buying or selling a home is stressful enough. In this day and age there is technology to help you should relieve some of that stress.
These MLS® search tools available to registered users are designed to make your life easier. They are about you and what is best for you when trying to find properties and keep track of the properties you have found.
Share listings

Share with your spouse, friends or parents a listing you are interested in. You can send it by email right from the listing, just enter their email and add comments, and we'll make sure they get it.
Save your favourite listings
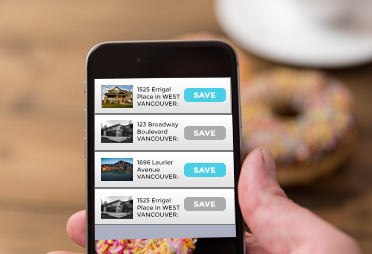
Find a listing you love? Save it to your profile so you can some back to view it anytime. It'll be right there and with any updates to the price, description or photos.
Make Notes

Remember what you liked about your saved listings by making notes. Add notes to listings about why you liked it, what you didn't like, or anything you want to bring up with your Realtor.