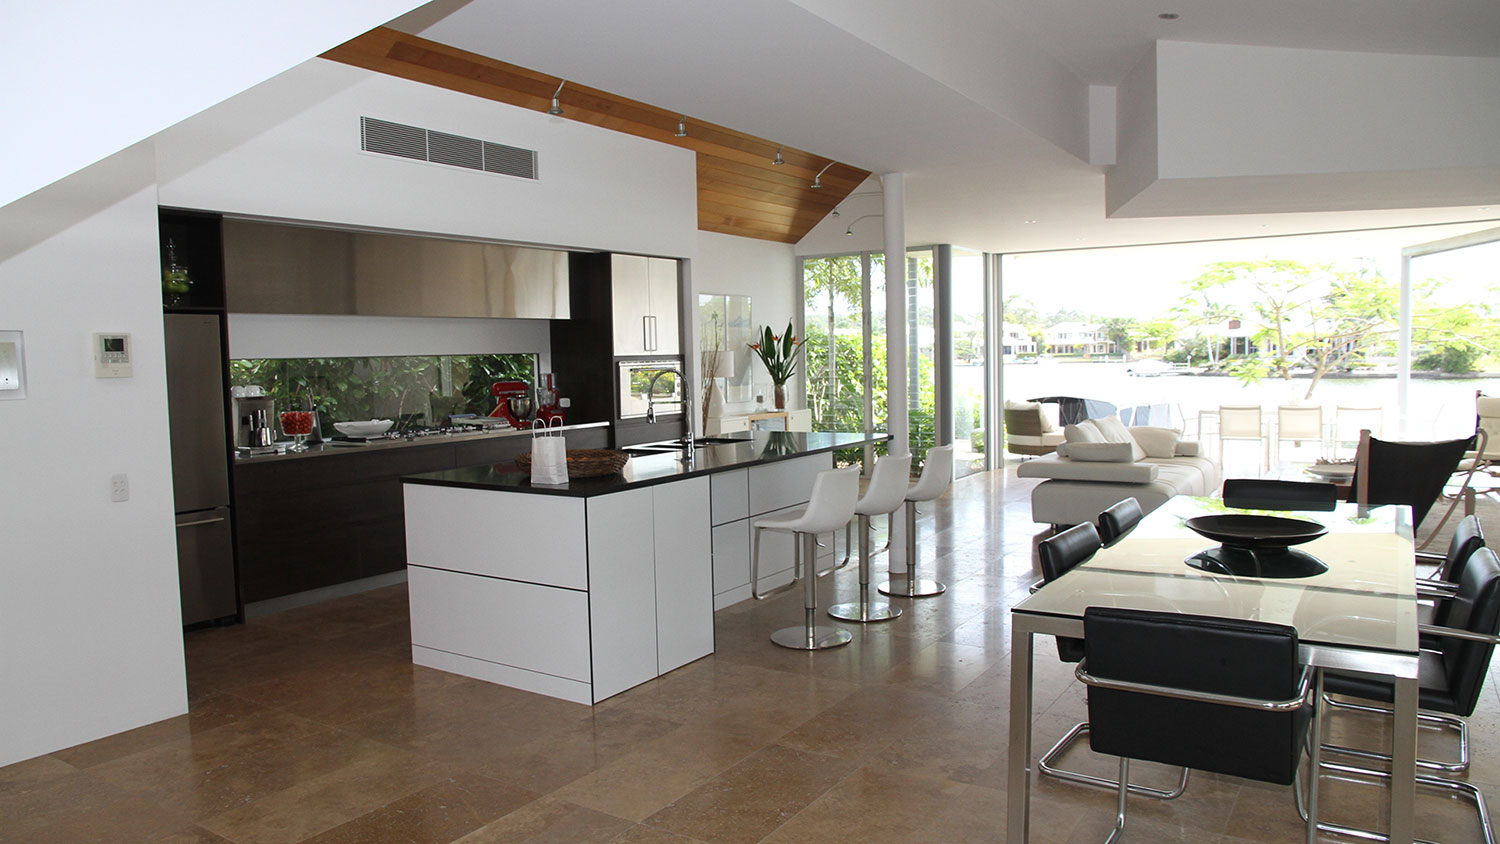
Luxury Victoria Waterfront Listings
Luxury Victoria Waterfront Listings
Are you looking for Luxury Victoria Waterfront Listings? Buy a condo, house, land or townhouse in Victoria. We specialise in luxury real estate as well as family homes in Victoria. For more information on all real estate searches please click on the following LINK
-
Lot 1 4775 Uplands Dr in Nanaimo: Na Uplands Multi Family for sale : MLS®# 1052953
Lot 1 4775 Uplands Dr Nanaimo V2C 6S9  $3,800,000Commercial Sale
- Status:
- Active
- MLS® Num:
- 1052953
READY TO GO! Multi Family Site for 2nd phase of "The Chelsea" at Longwood. Building Permit for the sister building of "The Chelsea" available upon sale. 48 units Approximately 1.6 million prepaid expenses includes excavation, DCC's, architect fees and building permit. Building contract available. Site approximately 1.23 Acres Call L/S for details. More detailsListed by Century 21 Harbour Realty Ltd.- BCHOMEGROUP.CA
- Exp Realty Inc
- 1-778-401-9545
- Contact by Email
-
4775 Uplands Dr in Nanaimo: Na Uplands Multi Family for sale : MLS®# 1052961
4775 Uplands Dr Nanaimo V2C 6S9
$26,000,000Commercial Sale- Status:
- Active
- MLS® Num:
- 1052961
Investment Opportunity to acquire "The Chelsea" at Longwood Estates. Located in an exclusive, award winning community in North Nanaimo, with park like lands, ponds, bridges and a fantastic clubhouse. Walking distance to all amenities. This and the upcoming identical building are the last that will be built in Longwood. Chelsea is adjacent to Origin Retirement Living, giving tenants an opportunity to belong to "Club O" and the many facilities and programs that Origins offers. This luxury 48-unit building with an underground parking is condo quality throughout, having quartz countertops, air conditioned heat pump, high end appliances and in suite laundry. Offering 48 suites - 34 ( 2 bedroom 2 bathroom ) and 14 ( 1 bedroom ) Over 400 prospective tenants are registered for this adult oriented building. 5 cap on projected income. 80% mortgage AWQ. Share purchase is available. Display suite. For info package or to view call L/S. More detailsListed by Century 21 Harbour Realty Ltd.- BCHOMEGROUP.CA
- Exp Realty Inc
- 1-778-401-9545
- Contact by Email
-
614 Esquimalt Rd in Victoria: VW Victoria West Multi Family for sale (Victoria West) : MLS®# 1051464
614 Esquimalt Rd Victoria V9A 3L4
$2,799,999Commercial Sale- Status:
- Active
- MLS® Num:
- 1051464
11-unit Victoria West apartment investment near West Bay. 9 one-bedroom suites approx. 600 SF + 2 two-bedroom suites approx. 750 SF. 2025 reported NOI $110,003 (3.93% cap at $2.8M). 9 occupied, 1 vacant + 1 under renovation offer lease-up upside. Illustrative full-occupancy NOI approx. $134,655 / 4.81% cap. LI-1 zoning with site-specific residential use permitted if constructed before Jan. 1, 1975. Full due diligence package available. 1.25% Buyer Agent Commission. More detailsListed by Coldwell Banker Universe Realty- BCHOMEGROUP.CA
- Exp Realty Inc
- 1-778-401-9545
- Contact by Email
-
1636/1662 Kings Rd in Victoria: Vi Oaklands Multi Family for sale : MLS®# 1051315
1636/1662 Kings Rd Victoria V8R 2N8
$1,950,000Commercial Sale- Status:
- Active
- MLS® Num:
- 1051315
This two-lot land assembly has special characteristics, making it an unusually interesting option in today's market. With over 82 feet of frontage, proximity to transit and amenities and current zoning, this site lends well to a rental apartment, small condominium, townhouses, or any other multi-family use. Both properties have the same owner, making outcomes secure and easy to navigate. The owner is willing to cooperate to make a smooth streamlined process, to mitigate carrying costs, and is able to cooperate on closing dates, and conditional periods. The adjacent property owners may be interested in joining a sale or redevelopment, opening possibilities for more zoning improvements, density bonuses and parking relaxations for all of the lots. Ask for relevant details about the site created by Design Zone, showing real numbers based on Surveys of the two lots, current zoning, and realistic expectations for parking and buildable area. Asking $1,950,000 total for the two combined lots. More detailsListed by Team 3000 Realty Ltd- BCHOMEGROUP.CA
- Exp Realty Inc
- 1-778-401-9545
- Contact by Email
-
611 Sandy Crt in Nanaimo: Na University District Multi Family for sale : MLS®# 1050529
611 Sandy Crt Nanaimo V9R 1M1
$1,339,900Commercial Sale- Status:
- Active
- MLS® Num:
- 1050529
Excellent 6.51% Cap Rate. Imagine coming home to a place with room for everyone & an opportunity to maximize the income. Built in 2017 and tucked away at the end of a quiet cul-de-sac, this meticulously maintained Quadplex offers 10 bedrooms, 7 bathrooms, 3,584 sq. ft. of finished living space & 4 rentable units. The flexible layout creates many possibilities, whether it's your primary and you are welcoming extended family, or looking for an investment property with excellent cashflow. With generous living areas, plenty of parking, and a fenced side and backyard, there is room to enjoy everyday life while making the most of the home’s potential. Enjoy the quieter cul-de-sac setting conveniently located near Vancouver Island University, the Nanaimo Recreation Centre, Shopping and beautiful Colliery Dam. Zoned R5, allowing up to 4 dwelling units subject to City requirements. A home with this much space and flexibility offers the opportunity to maximize income potential for years to come. More detailsListed by Oakwyn Realty Ltd. (NA)- BCHOMEGROUP.CA
- Exp Realty Inc
- 1-778-401-9545
- Contact by Email
-
#604 751 Fairfield Rd in Victoria: Vi Downtown Multi Family for sale : MLS®# 1048093
#604 751 Fairfield Rd Victoria V8W 4A4
$3,999,900Commercial Sale- Status:
- Active
- MLS® Num:
- 1048093
10 SUITES, 2 Landmark Buildings, 1 Exceptional Victoria Investment! A truly unique chance to acquire a 10-suite portfolio, featuring 7 suites at this Award-winning Steel and Concrete Astoria building and 3 suites at the iconic Roberts House in James Bay. All suites are fully rented, providing an immediate income-producing investment with an exceptional collection of locations and amenities. All 1 Bed/Studio suites showcase similar smart floor plans with a sleek kitchen, SS appliances, bright living&dining space& covered balcony overlooking the city skyline. In Suite Laundry, UG secure parking, and amenities including gym, social lounge w/kitchen and billiards, on-site caretaker. With an exceptional Walk Score, mere steps from the Inner Harbour, Empress Hotel, Park,Museum, shopping&restaurants.All 10 suites are to be sold together and in conjunction with MLS listing 1048081. Request the info package for full details and ask about the exclusive incentive available to qualified buyers. More detailsListed by DFH Real Estate Ltd.- BCHOMEGROUP.CA
- Exp Realty Inc
- 1-778-401-9545
- Contact by Email
-
#1003 620 Toronto St in Victoria: Vi James Bay Multi Family for sale : MLS®# 1048081
#1003 620 Toronto St Victoria V8V 1P7
$3,999,900Commercial Sale- Status:
- Active
- MLS® Num:
- 1048081
10 SUITES, 2 Landmark Buildings, 1 Exceptional Victoria Investment! A truly unique chance to acquire a 10-suite portfolio, featuring 3 suites at the iconic Roberts House in James Bay and 7 suites at The Astoria on Fairfield Rd. All suites are fully rented, providing an immediate income-producing investment with an exceptional collection of locations and amenities. This well-appointed studio offers generous living space, functional kitchens&captivating views toward the ocean, city&Park. Roberts House offers an impressive lifestyle package including indoor pool, sauna, fitness centre, library, workshop, community gardens, guest suites, secure UG parking, storage, social lounge w/FP& kitchen. Ideally positioned just mins from Beacon Hill Park, Inner Harbour&Parliament Building. All 10 suites are to be sold together and in conjunction with MLS listing 1048093. Request the info package for full details and ask about the exclusive incentive available to qualified buyers. More detailsListed by DFH Real Estate Ltd.- BCHOMEGROUP.CA
- Exp Realty Inc
- 1-778-401-9545
- Contact by Email
-
#Proposed 6001 Mountain View Rd in Nanaimo: Na Pleasant Valley Multi Family for sale : MLS®# 1046970
#Proposed 6001 Mountain View Rd Nanaimo V9T 6B9
$4,135,000Commercial Sale- Status:
- Active
- MLS® Num:
- 1046970
Brand-new pair fourplex on a quiet no-through street in North Nanaimo, one block from Woodgrove Centre. Two R5-zoned lots (42,546 sf combined) each hold a new 4-unit building — 8 self-contained 2-bed/2-bath suites, individually metered, with quartz counters, heat pumps, and radon mitigation. Built by Alair Homes, designed by Carma Design Group, Step Code 3. Steps from Home Depot, Real Canadian Superstore, and quick access to the Nanaimo Parkway, with noise-mitigating fencing keeping the site quiet. Nanaimo's rental vacancy sits at just 2.9%, with new supply down 40% year-over-year — a landlord's market. Projected market rent $2,750/unit/month; stabilized NOI $196,458; Full appraisal, drawings, and subdivision plan available on request. More detailsListed by 460 Realty Inc. (NA)- BCHOMEGROUP.CA
- Exp Realty Inc
- 1-778-401-9545
- Contact by Email
-
885 Old Esquimalt Rd in Esquimalt: Es Old Esquimalt Multi Family for sale : MLS®# 1046976
885 Old Esquimalt Rd Esquimalt V9A 4W9
$6,750,000Commercial Sale- Status:
- Active
- MLS® Num:
- 1046976
Great investment opportunity! Well managed 25 units rental apartment building features a desirable mix of spacious 8 two bedrooms, 11 one bedroom and 6 bachelor suites. This 4-storey wood-frame building is situated on a large 23,600 square foot lot. Total of 34 parkings and 19 are covered carport parkings. Separate hydro meters in all units and the tenants pay heat and hydro. Situated in a very convenient location close to downtown, schools, parks and bus route. Call for more details and information package. More detailsListed by Pemberton Holmes Ltd.- BCHOMEGROUP.CA
- Exp Realty Inc
- 1-778-401-9545
- Contact by Email
-
275 Cypress St in Nanaimo: Na Brechin Hill Multi Family for sale : MLS®# 1043620
275 Cypress St Nanaimo V9S 5J9
$15,500,000Commercial Sale- Status:
- Active
- MLS® Num:
- 1043620
Cypress Garden Apartments 64 Suite Apartment Building with a well balanced suite mix featuring a unique 3750 sq ft Penthouse boasting breathtaking views. Situated in the Brechin Hill neighbourhood, located steps from the scenic seawall and within walking distance to downtown Nanaimo. This property offers investors the opportunity to acquire a large scale apartment building that has been privately owned and managed for over 35 years. Well maintained receiving numerous capital upgrades. Represents a rare opportunity to acquire a property of scale with strong cash flow potential in one of British Columbia's fastest growing municipalities. More detailsListed by Century 21 Harbour Realty Ltd.- BCHOMEGROUP.CA
- Exp Realty Inc
- 1-778-401-9545
- Contact by Email
-
571 Albert St in Nanaimo: Na Central Nanaimo Multi Family for sale : MLS®# 1042858
571 Albert St Nanaimo V9R 2W1
$2,490,000Commercial Sale- Status:
- Active
- MLS® Num:
- 1042858
Exceptional investment opportunity featuring a meticulously maintained 10-unit rental building constructed in 2019. The property generates more than $12,000 per month plus utilities, with a projected cap rate of approximately 4.5%–5%. Ideally located near transit, ferries, sea plane service, shopping centers, schools, parks, churches, and other essential amenities. Building maintains 100% occupancy, supported by an ongoing tenant wait-list that reflects the strong demand for rental housing in this location. Well managed and exceptionally clean, the property benefits from a stable roster of responsible tenants and offers a straightforward, low-maintenance investment. With the seller preparing for retirement, attractive vendor-financing options may also be available. Whether expanding an established portfolio or entering the multifamily rental market, this property offers reliable income, modern construction, strong tenant demand, and excellent long-term investment potential. More detailsListed by Sutton Group-West Coast Realty (Nan)- BCHOMEGROUP.CA
- Exp Realty Inc
- 1-778-401-9545
- Contact by Email
-
2202 Meredith Rd in Nanaimo: Na Central Nanaimo Multi Family for sale : MLS®# 1043346
2202 Meredith Rd Nanaimo V9S 2N3
$1,335,000Commercial Sale- Status:
- Active
- MLS® Num:
- 1043346
Opportunity to start construction quickly and complete this development to meet demand in an under-served housing market. 2202 Meredith Road has successfully been rezoned to Townhouse Residential (R6), specifically tailored for an 8-unit multi-family project. The property and architectural designs offer a near shovel-ready opportunity in Nanaimo’s sought-after missing middle housing sector. The lot has City approval for development of eight townhouses. The eight-townhouse development conforms to zoning and Nanaimo ReImagined, (Official Community Plan). The eight-unit townhouse development plan contains two duplex buildings and one four-plex building. Units are a mixture of two and three storeys with grade level garages Townhouses range in size from 1,177 square feet to 1,469 square feet. Gross building area is 13,108 square feet (including garages). More detailsListed by NAI Commercial (Victoria) Inc.- BCHOMEGROUP.CA
- Exp Realty Inc
- 1-778-401-9545
- Contact by Email
Data was last updated November 1, 2026 at 10:05 AM (UTC)